Planning a memorable event requires balancing entertainment choices with the venue’s physical space. When organizing a backyard birthday bash, corporate retreat, or neighborhood festival, understanding the space requirements of popular rentals is the single most critical factor in ensuring guest safety and seamless event execution. Many party hosts select their dream event items only to discover on delivery day that their yard, hall, or park space cannot safely accommodate the physical footprints.
Navigating equipment dimensions, overhead clearances, and perimeter safety zones ensures your party setup operates smoothly. Different event rentals demand unique clearance boundaries, power access zones, and surface conditions. Overlooking these spatial factors leads to delivery delays, equipment cancellations, or dangerous crowd hazards. By taking precise measurements and accounting for operational buffer zones early in your planning phase, you establish a secure and fun environment for every attendee.
The Physics and Logistics of Event Space Planning
Calculating venue dimensions involves much more than placing a tape measure along a lawn. Every event rental possesses two distinct dimensions: its actual physical dimensions and its operational footprint. The actual dimensions describe the uninflated or unanchored frame of the structure itself. The operational footprint incorporates mandatory safety buffer zones, tether points, power cord routing, and participant entrance corridors.
+-------------------------------------------------------------------+
|                        OVERHEAD CLEARANCE                         |
|      (Must be free of tree limbs, utility lines, and ceilings)    |
|                                                                   |
|     +-------------------------------------------------------+     |
|     |                PERIMETER SAFETY ZONE                  |     |
|     |             (3 ft to 6 ft minimum buffer)             |     |
|     |                                                       |     |
|     |     +-------------------------------------------+     |     |
|     |     |            PHYSICAL FOOTPRINT             |     |     |
|     |     |         (Actual Rental Unit Size)         |     |     |
|     |     |                                           |     |     |
|     |     |   Ex: 15' x 15' Standard Bounce House    |      |     |
|     |     +-------------------------------------------+     |     |
|     |                                                       |     |
|     |  [Blower Tube: +4-5 ft]   [Entrance Ramp: +4-5 ft]    |     |
|     +-------------------------------------------------------+     |
|                                                                   |
+-------------------------------------------------------------------+
Neglecting operational footprints can cause severe spatial conflicts during setup. For example, an inflatable unit measuring fifteen feet by fifteen feet occupies 225 square feet of ground. However, once you attach the rear inflation blower tube and establish the required entry safety padding, that same unit requires a clear area of at least 22 feet by 20 feet.
Key Spatial Concepts Every Host Must Know
• Physical Footprint: The exact length, width, and height of the equipment when fully assembled or inflated.
• Operational Clearance Zone: The additional open perimeter required around equipment to prevent impact with structures and allow proper anchoring.
• Vertical Clearance: The unobstructed height above the equipment, free from power lines, low-hanging branches, chandeliers, or ceilings.
• Access Pathway: The minimum continuous width and overhead room required along walkways, gates, and doorways to transport equipment to the setup location.
Inflatable Rentals: Bounce Houses, Slides, and Obstacle Courses
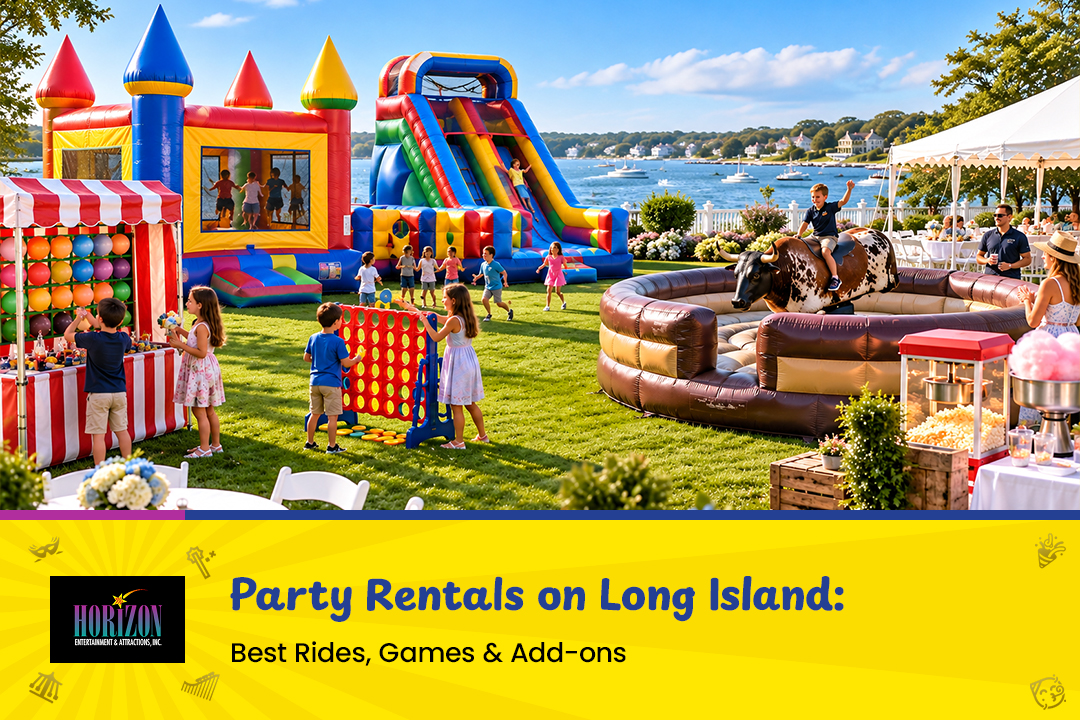
Inflatable party equipment remains the highlight of modern outdoor celebrations. However, because inflatables rely on air pressure, continuous electric blowers, and heavy-duty tether lines, they require generous space. You can browse a wide selection of party inflatables and event equipment at Horizon Giggles to find options tailored to your specific yard size.
+-----------------------------------------------------------------------+
|                 INFLATABLE BOUNCE HOUSE CLEARANCE MAP                 |
+-----------------------------------------------------------------------+
|                                                                       |
|                     <--- 3-5 ft REAR BUFFER --->                      |
|                   [ Continuous Blower & Air Tube ]                    |
|                                                                       |
|  ^   +---------------------------------------------------------+   ^  |
|  |   |                                                         |   |  |
|  3   |                 BOUNCE HOUSE MAIN BODY                  |   3  |
|  to  |                     (e.g., 15' x 15')                   |  to  |
|  5   |                                                         |   5  |
|  ft  |                                                         |  ft  |
|      +---------------------------------------------------------+      |
|  S                                                                 S  |
|  I                                                                 I  |
|  D   <----------------- 3-5 ft FRONT BUFFER ----------------->     D  |
|  E                  [ Safety Ramp & Entry Queue ]                  E  |
|                                                                       |
+-----------------------------------------------------------------------+
Standard Bounce Houses and Theme Jumpers
Standard inflatable jumpers generally come in three primary square sizes: small (11′ x 11′), medium (13′ x 13′), and large (15′ x 15′). While these numbers sound compact enough for most suburban backyards, their total real-world space requirements require an extra buffer.
• Small Jumpers (11′ x 11′): Require a minimum flat footprint of 17′ L x 15′ W x 14′ H.
• Medium Jumpers (13′ x 13′): Require a minimum flat footprint of 19′ L x 17′ W x 15′ H.
• Large Jumpers (15′ x 15′): Require a minimum flat footprint of 21′ L x 19′ W x 16′ H.
The additional length accounts for the rear blower tube, which extends four to five feet behind the unit, and the front entrance ramp. Furthermore, safety standards established by the U.S. Consumer Product Safety Commission mandate a minimum clearance of three to five feet of open space around all inflatable walls. This buffer prevents bouncing participants from colliding with fences, brick walls, or patio supports when the vinyl walls flex outward.
Inflatable Water Slides and Dry Slides
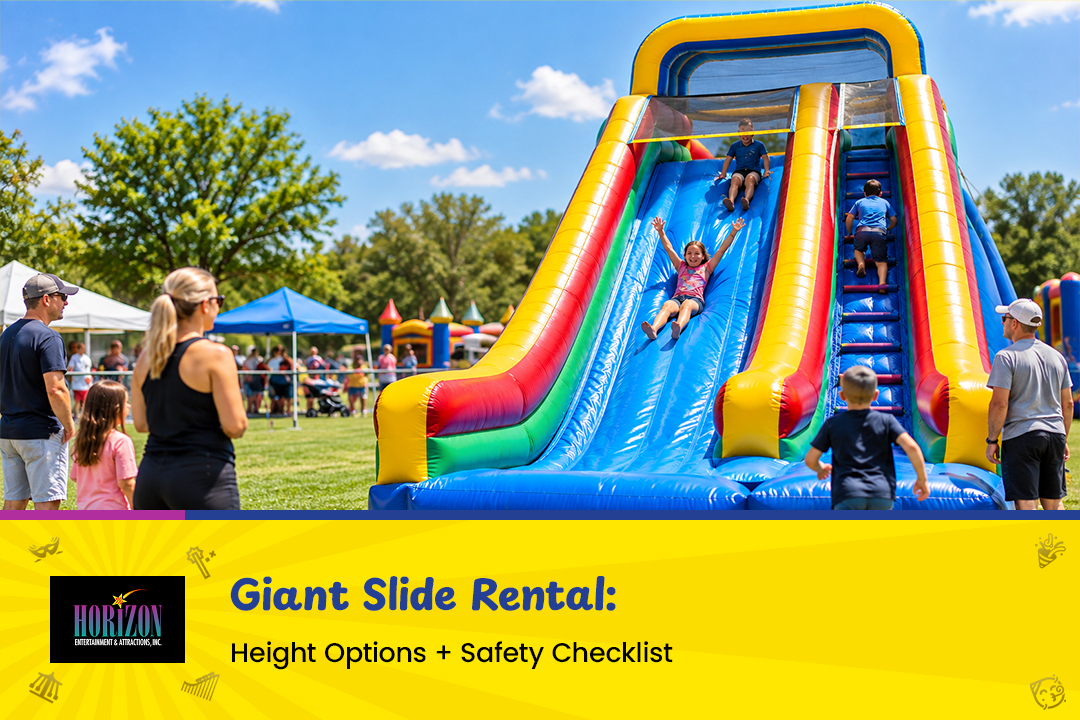
Water slides and tall dry slides require significantly more linear space than basic bounce houses. Because users build momentum sliding down, the exit zone at the bottom of the slide must remain entirely unobstructed.
• Single-Lane Backyard Slides (12′ to 15′ High): Typically measure 22′ L x 12′ W. They require a cleared area of 28′ L x 16′ W x 17′ H.
• Dual-Lane Giant Water Slides (18′ to 22′ High): Typically measure 35′ L x 15′ W. They require a cleared area of 42′ L x 21′ W x 24′ H.
When setting up water slides, you must also factor in access to a continuous water source and standard garden hose routing. The landing area features a splash pool or an inflated crash pad that requires an extra 8 feet of clear, level ground beyond the slide exit to prevent slips and falls on muddy grass.
+-----------------------------------------------------------------------+
|                    INFLATABLE WATER SLIDE LAYOUT                      |
+-----------------------------------------------------------------------+
|                                                                       |
|  [Rear Blower: +5 ft] --> [Slide Tower (18'-22' High)]                |
|                                   |                                   |
|                                   v                                   |
|                             [Slide Runway]                            |
|                                   |                                   |
|                                   v                                   |
|                         [Splash Pool / Landing]                       |
|                                   |                                   |
|  [Extended Buffer Zone: +8 ft for Safety & Queueing]                  |
|                                                                       |
+-----------------------------------------------------------------------+
Inflatable Obstacle Courses
Inflatable obstacle courses are popular for corporate team-building events, school field days, and large community festivals. Because participants race through tunnels, pop-ups, and climbing walls, these units demand an elongated linear setup. You can explore various high-capacity interactive inflatables to evaluate different course dimensions for your event venue.
• Compact Obstacle Courses (30′ to 40′ Long): Require a minimum setup footprint of 46′ L x 15′ W x 14′ H.
• Commercial Extreme Courses (50′ to 70′ Long): Require a minimum setup footprint of 78′ L x 18′ W x 18′ H.
• Modular 360-Degree Courses: Require a wide square or rectangular footprint, often reaching 45′ L x 45′ W x 20′ H.
Obstacle courses require substantial clearance at the entrance and exit. You must reserve at least eight feet of open space at the starting line for participants to line up safely, and another ten feet at the exit slide so racers can exit without colliding with spectators.
+-----------------------------------------------------------------------+
|                    OBSTACLE COURSE LINEAR FOOTPRINT                   |
+-----------------------------------------------------------------------+
|                                                                       |
|  [Start Queue: 8 ft] ---> [Course Entry]                              |
|                                 |                                     |
|                                 v                                     |
|                      [30' - 70' Running Track]                        |
|                                 |                                     |
|                                 v                                     |
|                       [Exit Slide / Finish] ---> [Exit Buffer: 10 ft] |
|                                                                       |
+-----------------------------------------------------------------------+
Benefits of Maintaining Proper Inflatable Clearance
 Prevents costly damage to inflatable vinyl from friction with tree branches or building eaves.
Protects bouncing children from head impacts against nearby solid structures.
Ensures inflation blowers draw adequate airflow without getting blocked by garden walls or debris.
Provides emergency personnel immediate, unimpeded access to the unit entry point.
Allows setup crews room to drive structural anchoring stakes securely into the ground at 45-degree angles.
Comprehensive Space Requirements for Popular Rentals by Category
To help you calculate total spatial requirements across all event categories, review this comprehensive quick-reference matrix. It breaks down physical dimensions, operational clearances, required ceiling heights, and ideal surface types.
| Rental Equipment Category | Standard Physical Dimensions | Required Operational Area | Minimum Vertical Clearance | Recommended Surface Types |
| 13’x13′ Standard Bounce House | 13′ L x 13′ W x 13′ H | 19′ L x 17′ W | 15 Feet | Grass, Smooth Concrete, Asphalt |
| 15’x15′ Theme Jumper | 15′ L x 15′ W x 14′ H | 21′ L x 19′ W | 16 Feet | Grass, Smooth Concrete, Asphalt |
| 18′ Dual-Lane Water Slide | 32′ L x 14′ W x 18′ H | 40′ L x 18′ W | 20 Feet | Flat Grass, Artificial Turf |
| 40′ Obstacle Course | 40′ L x 11′ W x 12′ H | 48′ L x 15′ W | 14 Feet | Grass, Gym Floors, Turf |
| 20′ x 20′ Frame Event Tent | 20′ L x 20′ W x 11′ H | 22′ L x 22′ W | 12 Feet | Concrete, Asphalt, Grass, Decking |
| 20′ x 20′ High-Peak Pole Tent | 20′ L x 20′ W x 15′ H | 26′ L x 26′ W | 17 Feet | Grass or Dirt Only (Staking Required) |
| 360-Degree Video Photo Booth | 8′ Diameter Platform Area | 12′ L x 12′ W | 9 Feet | Hard Flat Indoor/Outdoor Floor |
| Open-Air Backdrop Photo Booth | 6′ L x 4′ W x 8′ H | 10′ L x 8′ W | 9 Feet | Indoor Carpet, Hardwood, Concrete |
| Professional Cornhole Set | 4′ L x 2′ W (Per Board) | 35′ L x 8′ W | 10 Feet | Grass, Turf, Paved Surfaces |
| Giant Lawn Games (Jenga/Connect4) | 3′ L x 3′ W x 4′ H | 8′ L x 8′ W | 8 Feet | Level Hardwood, Concrete, Flat Grass |
| Popcorn / Cotton Candy Station | 6′ Table Footprint | 8′ L x 6′ W | 7 Feet | Flat Solid Countertop or Table |
Party Tents, Canopies, and Outdoor Shelter Footprints
Event tents provide shade, rain protection, and atmospheric structure for outdoor celebrations. However, selecting the correct tent size involves calculating both guest seating requirements and installation clearance.
+-----------------------------------------------------------------------+
|                    POLE TENT VS. FRAME TENT LAYOUT                    |
+-----------------------------------------------------------------------+
|                                                                       |
|   FRAME TENT (20' x 20')               POLE TENT (20' x 20')          |
|   +-----------------------+            +-----------------------+      |
|   |                       |            |                       |      |
|   |   20' x 20' Frame     |            |    20' x 20' Canopy   |      |
|   |                       |            |                       |      |
|   +-----------------------+            +-----------------------+      |
|   | Extra Clearance: 1-2' |            \  Guy Line Anchors    /       |
|   (Rigid frame; compact)                \ Requires +3-6' extra/       |
|                                          +-------------------+        |
|                                                                       |
+-----------------------------------------------------------------------+
Frame Tents vs. Pole Tents
Understanding the structural differences between frame tents and pole tents helps prevent setup issues on event day.
• Frame Tents: Constructed with self-supporting metal tubing. They do not require center poles inside the tent, offering an open interior layout. Because they do not rely on high-tension guy ropes, a 20′ x 20′ frame tent fits into a space measuring roughly 22′ x 22′. They can be weighted down with concrete blocks on hard surfaces like driveways or patio pavers.
• Pole Tents: Rely on structural tension created by center poles and exterior guy lines staked directly into the ground. A 20′ x 20′ pole tent requires an expanded overall footprint of at least 26′ x 26′ to allow stakes to be driven into the turf at calculated angles. Pole tents must always be installed on stakeable surfaces like grass or soil.
                  POLE TENT TENSIONING SYSTEM

                          Center Pole
                             |  |
                            /|  |\
                           / |  | \  Tent Top Vinyl
                          /  |  |  \
                         /   |  |   \
        Corner Pole --> |    |  |    |
                        |    |  |    |
                       /     |  |     \
                      /      |  |      \  Guy Line (Rope/Strap)
                     /       |  |       \
     ===============X========|==|========X===============
                  Stake                 Stake
                  (Driven 30-36 inches into soil)
Spatial Math for Guest Seating and Tables
Once you determine the tent footprint, you must calculate interior guest capacity. Cramming too many tables under a shelter creates tight pathways and discomfort for attendees. According to the American Rental Association’s spatial guidelines, event coordinators should use specific square-footage formulas to plan interior tent layouts effectively.
+-----------------------------------------------------------------------+
|                   TABLE & SEATING SPATIAL FOOTPRINTS                  |
+-----------------------------------------------------------------------+
|                                                                       |
|   60" ROUND TABLE (Seats 8-10)          8 FOOT BANQUET TABLE (Seats 8)|
|                                                                       |
|           /---------\                       +-----------------+       |
|          /   O   O   \                      |  O   O   O   O  |       |
|         |  O       O  |                     |                 |       |
|         |     (T)     |                     |       (T)       |       |
|         |  O       O  |                     |  O   O   O   O  |       |
|          \   O   O   /                      +-----------------+       |
|           \---------/                                                 |
|                                                                       |
|    Required Operating Area:              Required Operating Area:     |
|     10' x 10' Circle (100 sq ft)            10' x 8' Rectangle (80 sq ft)|
|                                                                       |
+-----------------------------------------------------------------------+
Seating Layout Formulas
• Cocktail Standing Reception: 6 to 8 square feet per guest. (A 20′ x 20′ tent holds 50 guests).
• Banquet Style (Round Tables): 12 to 15 square feet per guest. (A 20′ x 20′ tent holds 26 to 33 guests).
• Cafeteria Style (Long Banquet Tables): 10 to 12 square feet per guest. (A 20′ x 20′ tent holds 33 to 40 guests).
• Cathedral Seating (Rowed Chairs): 6 to 8 square feet per guest. (A 20′ x 20′ tent holds 50 guests).
+-----------------------------------------------------------------------+
|                   TENT CAPACITY CALCULATION GUIDE                     |
+-----------------------------------------------------------------------+
|                                                                       |
|  Total Tent Square Footage = Length x Width                           |
|  Usable Guest Area = Total Sq Ft - (Buffet Tables + Dance Floor Area) |
|                                                                       |
|  Max Guests (Banquet Style) = Usable Guest Area / 12                  |
|  Max Guests (Cocktail Style) = Usable Guest Area / 7                  |
|                                                                       |
+-----------------------------------------------------------------------+
When calculating table space requirements, remember that a standard 60-inch (5-foot) round table seats 8 to 10 adults. However, the table itself takes up more space once chairs are pulled out. You must budget for a 10-foot-by-10-foot area (100 square feet) per round table setup to ensure guests have room to push back their chairs and walk around comfortably.
Interactive Entertainment, Photo Booths, and Game Rentals
Small interactive rentals can consume surprising amounts of space once you account for player positioning, prop tables, and spectator queue lines.
+-----------------------------------------------------------------------+
|                       PHOTO BOOTH CLEARANCE MAP                       |
+-----------------------------------------------------------------------+
|                                                                       |
|   +-------------------+       +-------------------+                   |
|   | BACKDROP CURTAIN  |       |  PROP TABLE AREA  |                   |
|   |    (8' W x 8' H)  |       |    (6' L x 3' W)  |                   |
|   +-------------------+       +-------------------+                   |
|             ^                           ^                             |
|             | 4-5 ft Guest Zone         |                             |
|             v                           v                             |
|   +-----------------------------------------------+                   |
|   |  CAMERA KIOSK / TOUCHSCREEN / LIGHTING RIG    |                   |
|   +-----------------------------------------------+                   |
|             ^                                                         |
|             | 6 ft Queue Line                                         |
|             v                                                         |
|   [ Spectator & Waiting Area ]                                        |
|                                                                       |
+-----------------------------------------------------------------------+
Photo Booth Layouts
Photo booths are a popular addition to weddings, reunions, and birthday celebrations. However, their footprint varies widely based on style.
• Enclosed Vintage Photo Booths: Require a 6′ L x 4′ W physical footprint, but need an overall footprint of 10′ L x 8′ W to accommodate entering guests and prop tables.
• Open-Air Backdrop Photo Booths: Require an 8′ W x 8′ H backdrop stand, a camera kiosk placed six feet in front, and a prop table to the side. Plan for an overall operational area of 10′ L x 10′ W x 9′ H.
• 360-Degree Video Booths: Feature a central motorized camera arm rotating around a platform. Safety mandates a completely clear 12′ L x 12′ W circular perimeter to keep standing guests safe from the spinning arm.
Lawn and Carnival Games
Lawn games encourage friendly competition, but they rely on throw distances and swinging movements that demand ample safety zones.
• Cornhole Sets: Official regulation rules require board front edges to face each other exactly 27 feet apart. Including the boards and player throwing boxes on both sides, a cornhole alley requires a clear footprint of 35′ L x 8′ W.
• Giant Jenga and Connect Four: While these games sit on modest 3′ x 3′ bases, tumbling wooden blocks pose a tipping hazard. Reserve a clear 8′ L x 8′ W flat area, free of glass tables and young spectators.
• Inflatable Carnival Game Tents: Target games like inflatable axe throwing, basketball shootouts, or baseball pitching cages usually measure 10′ L x 10′ W x 10′ H, requiring a total operational setup of 14′ L x 12′ W.
+-----------------------------------------------------------------------+
|                     CORNHOLE ALLEY CLEARANCE MAP                      |
+-----------------------------------------------------------------------+
|                                                                       |
|   [Pitching Box] +-----+                              +-----+ [Box]   |
|   | Player Area | | (B1) | <====== 27 FEET ======> | (B2) | | Player| |
|   [Pitching Box] +-----+                              +-----+ [Box]   |
|                                                                       |
|   |<--- 4 ft --->|                                    |<-- 4 ft -->|  |
|                                                                       |
|   TOTAL REQUIRED LENGTH: 35 FEET  |  TOTAL REQUIRED WIDTH: 8 FEET     |
|                                                                       |
+-----------------------------------------------------------------------+
Food and Concession Machines
Popcorn machines, cotton candy carts, and snow cone stations bring classic carnival charm to private parties. These tabletop or wheeled cart machines require specific physical placement considerations.
• Tabletop Concession Setup: Requires a dedicated 6-foot or 8-foot sturdy folding table. Allow an operating area measuring 8′ L x 6′ W so operators have space to produce snacks and store supplies.
• Electrical Proximity: Most commercial concession machines consume 1100 to 1500 watts of power. They must be placed within 50 feet of a dedicated standard wall outlet. Running excessive extension cords across walkways creates tripping hazards and reduces electrical voltage, which can trip circuit breakers.
Measuring and Preparing Your Venue Step-by-Step
Follow these steps to accurately measure your venue before booking any equipment rental.
+-----------------------------------------------------------------------+
|                      VENUE MEASUREMENT WORKFLOW                       |
+-----------------------------------------------------------------------+
|                                                                       |
|  STEP 1: Measure Primary Ground Area (L x W)                          |
|    |                                                                  |
|    v                                                                  |
|  STEP 2: Audit Vertical Overhead Heights                              |
|    |                                                                  |
|    v                                                                  |
|  STEP 3: Check Slope and Ground Surface Level                         |
|    |                                                                  |
|    v                                                                  |
|  STEP 4: Measure Delivery Gate and Pathway Clearance                  |
|    |                                                                  |
|    v                                                                  |
|  STEP 5: Map Power Outlets and Water Connections                      |
|                                                                       |
+-----------------------------------------------------------------------+
Measure the Primary Ground Area: Use a long commercial tape measure or digital measuring wheel to calculate the total length and width of your setup site. Record measurements in feet, avoiding rounded estimates.
Audit Vertical Overhead Space: Stand in the center of your setup zone and look directly upward. Check for tree branches, building overhangs, telephone wires, or outdoor lighting fixtures. Use a tall pole or optical rangefinder to confirm that vertical clearances exceed your rental height requirements by at least two feet.
Evaluate Ground Slope and Surface Conditions: Ensure the lawn or concrete surface is flat and level. Inflatables and party tents should never be installed on slopes greater than 5 degrees. Steeper inclines cause bounce house users to slide dangerously into sidewalls and compromise tent stability.
Measure Delivery Pathways and Access Gates: Equipment delivery crews must transport heavy, rolled vinyl units or metal frame carts from their truck to your setup spot. Measure the narrowest point of your walkway, focusing on side gates, doorway frames, and staircases. Standard residential bounce houses rolled up on hand trucks require a gate clearance of at least 36 inches, while giant obstacle courses require gate openings measuring 42 to 48 inches wide.
Map Power Outlets and Water Sources: Locate your outdoor electrical outlets and test them before delivery day. Ensure each heavy-duty inflatable blower is connected to its own dedicated 15- or 20-amp circuit within 50 feet of the setup area. If setting up in a public park, confirm generator permissions and spatial rules with local authorities, such as the National Recreation and Park Association.
Access Clearance and Transport Logistics
Even if your backyard offers ample space for an inflatable slide or large tent, delivery crews must be able to move equipment safely from the transport vehicle to the setup site. Delivery logistics are among the most frequently overlooked aspects of event spatial planning.
+-----------------------------------------------------------------------+
|                   DELIVERY PATHWAY CLEARANCE GUIDE                    |
+-----------------------------------------------------------------------+
|                                                                       |
|   STANDARD GATE ACCESS:               OBSTACLE COURSE ACCESS:         |
|   Minimum 36 Inches Wide              Minimum 42-48 Inches Wide       |
|                                                                       |
|        |<- 36" ->|                         |<- 42"-48" ->|            |
|        +---------+                         +-------------+            |
|        |         |                         |             |            |
|        |  Hand   |                         | Heavy-Duty  |            |
|        |  Truck  |                         | Hand Truck  |            |
|        |         |                         |             |            |
|        +---------+                         +-------------+            |
|                                                                       |
|   CRITICAL PATHWAY CHECKLIST:                                         |
|   • No sharp 90-degree turns around narrow house corners              |
|   • No steep staircases without prior delivery notice                 |
|   • Air conditioning units and gas meters must not block path         |
|                                                                       |
+-----------------------------------------------------------------------+
Commercial event rentals are heavy. A rolled 18-foot water slide weighs between 300 and 500 pounds, requiring a commercial dolly and two delivery technicians to maneuver. If your venue layout includes narrow passages, steep steps, or tight corners, delivery crews may be unable to reach the setup site.
+-----------------------------------------------------------------------+
|                  DELIVERY CLEARANCE REQUIREMENT SUMMARY               |
+-----------------------------------------------------------------------+
|                                                                       |
|  Small Bounce Houses (13x13): ......... 36 Inches Gate Width          |
|  Large Combos & Water Slides: ......... 36 to 42 Inches Gate Width    |
|  Large Obstacle Courses: .............. 48 Inches Gate Width          |
|  Commercial Frame Tents: .............. 36 Inches Walkway Width       |
|                                                                       |
+-----------------------------------------------------------------------+
If your pathway includes steps, air conditioner units, or narrow alleyways between houses, communicate these details to your rental company early. Clearing trash cans, potted plants, and garden hoses along the delivery route helps ensure a fast, hassle-free installation.
Surface Types and Anchoring Requirements
Ground conditions directly affect spatial clearance and installation methods. Secure anchoring keeps equipment stable during wind gusts or active play.
+-----------------------------------------------------------------------+
|                     SURFACE ANCHORING REQUIREMENTS                    |
+-----------------------------------------------------------------------+
|                                                                       |
|   GRASS / TURF INSTALLATION            CONCRETE / ASPHALT SETUP       |
|                                                                       |
|       |  Inflatable / Tent                 |  Inflatable / Tent       |
|     ======X======                        ======X======                |
|          /                                     |                      |
|         / 18"-30" Stake                        | Heavy Weight         |
|        /  Driven at 45°                        | (200-500 lb Block)   |
|       v                                        v                      |
|    [ SOIL ]                                [ HARD SURFACE ]           |
|                                                                       |
+-----------------------------------------------------------------------+
Grass and Turf Installations
Grass provides the safest, most flexible installation surface for almost all party rentals. Installers drive heavy steel stakes, 18 to 30 inches long, directly into the ground at a 45-degree angle to secure tents and inflatables against wind uplift.
Before driving stakes into your yard, identify underground utility lines, sprinkler systems, and drip tubing. You can contact your local utility location service (such as by dialing 811) several days before your event to mark buried gas, electric, and water lines safely.
Concrete, Asphalt, and Hard Surfaces
When installing party equipment on driveways, parking lots, or patio pavers, steel stakes cannot be driven into the ground. Installers must instead use heavy concrete ballast weights or sandbags to secure equipment.
• Bounce House Sandbag Weighting: Requires 150 to 300 pounds of weight per tie-down anchor point.
• Frame Tent Concrete Weighting: Requires 200 to 500 pounds of concrete ballast per leg post, depending on wind rating requirements.
Using concrete weights increases the overall setup footprint. Sandbags and ballast blocks extend 18 to 24 inches beyond the frame, so keep these dimensions in mind when planning setups near buildings or fence lines.
Common Spatial Mistakes That Ruin Party Logistics
Avoid these frequent site-planning errors to keep your event on schedule.
Failing to measure overhead branch clearance before ordering tall water slides or obstacle courses.
Forgetting to account for the continuous air blower tube, which adds 4 to 5 feet behind inflatables.
Placing tents or bounce houses directly over underground sprinkler heads, which can crack under heavy weight.
Attempting to run high-wattage concession machines or air blowers off long, thin indoor extension cords.
Neglecting to clear dog waste, sharp rocks, or lawn sticks from the installation zone before delivery.
Measuring the setup area accurately but failing to check the width of narrow side gates along the delivery route.
Setting up heavy inflatables on steep lawn slopes, which causes users to fall toward the downhill walls.
Final Venue Checklist for Event Hosts
Before confirming your party equipment reservation, review this quick checklist to ensure your site is completely prepared.
+-----------------------------------------------------------------------+
|                    PRE-BOOKING VENUE CHECKLIST                        |
+-----------------------------------------------------------------------+
|                                                                       |
|  [ ] Primary setup area measured (Length x Width)                     |
|  [ ] Overhead clearance verified (free of trees and power lines)      |
|  [ ] Side gate width measured for delivery equipment access           |
|  [ ] Dedicated power outlet confirmed within 50 feet of setup site    |
|  [ ] Sprinklers turned off 24 hours prior to prevent wet turf         |
|  [ ] Pets moved indoors and setup zone cleared of debris              |
|  [ ] Underground utility lines marked if anchoring in grass           |
|                                                                       |
+-----------------------------------------------------------------------+
Taking precise measurements, evaluating overhead clearance, and maintaining proper safety perimeters ensures your event runs smoothly. Double-checking your setup site early saves time, prevents delivery complications, and creates a secure environment for your guests. To book professional equipment tailored to your venue’s dimensions, visit Horizon Giggles or contact our team directly via our contact page for expert assistance.
Conclusion
Understanding space requirements for popular rentals is essential for hosting a safe, organized, and memorable celebration. By measuring your yard, hall, or outdoor field carefully and accounting for necessary buffer zones, you can choose the right combination of bounce houses, party tents, games, and concessions for your site. Early spatial planning eliminates delivery surprises, protects equipment from damage, and ensures that attendees can comfortably enjoy every attraction. If you have questions about equipment footprints, surface requirements, or setup logistics, contact our support team today to bring your event vision to life with complete confidence.